Tree Pit Design for Street Trees and Pavements
Tree pit design connects a street tree with its pavement. Learn how to frame a site review, compare surface options and identify decisions for local experts.
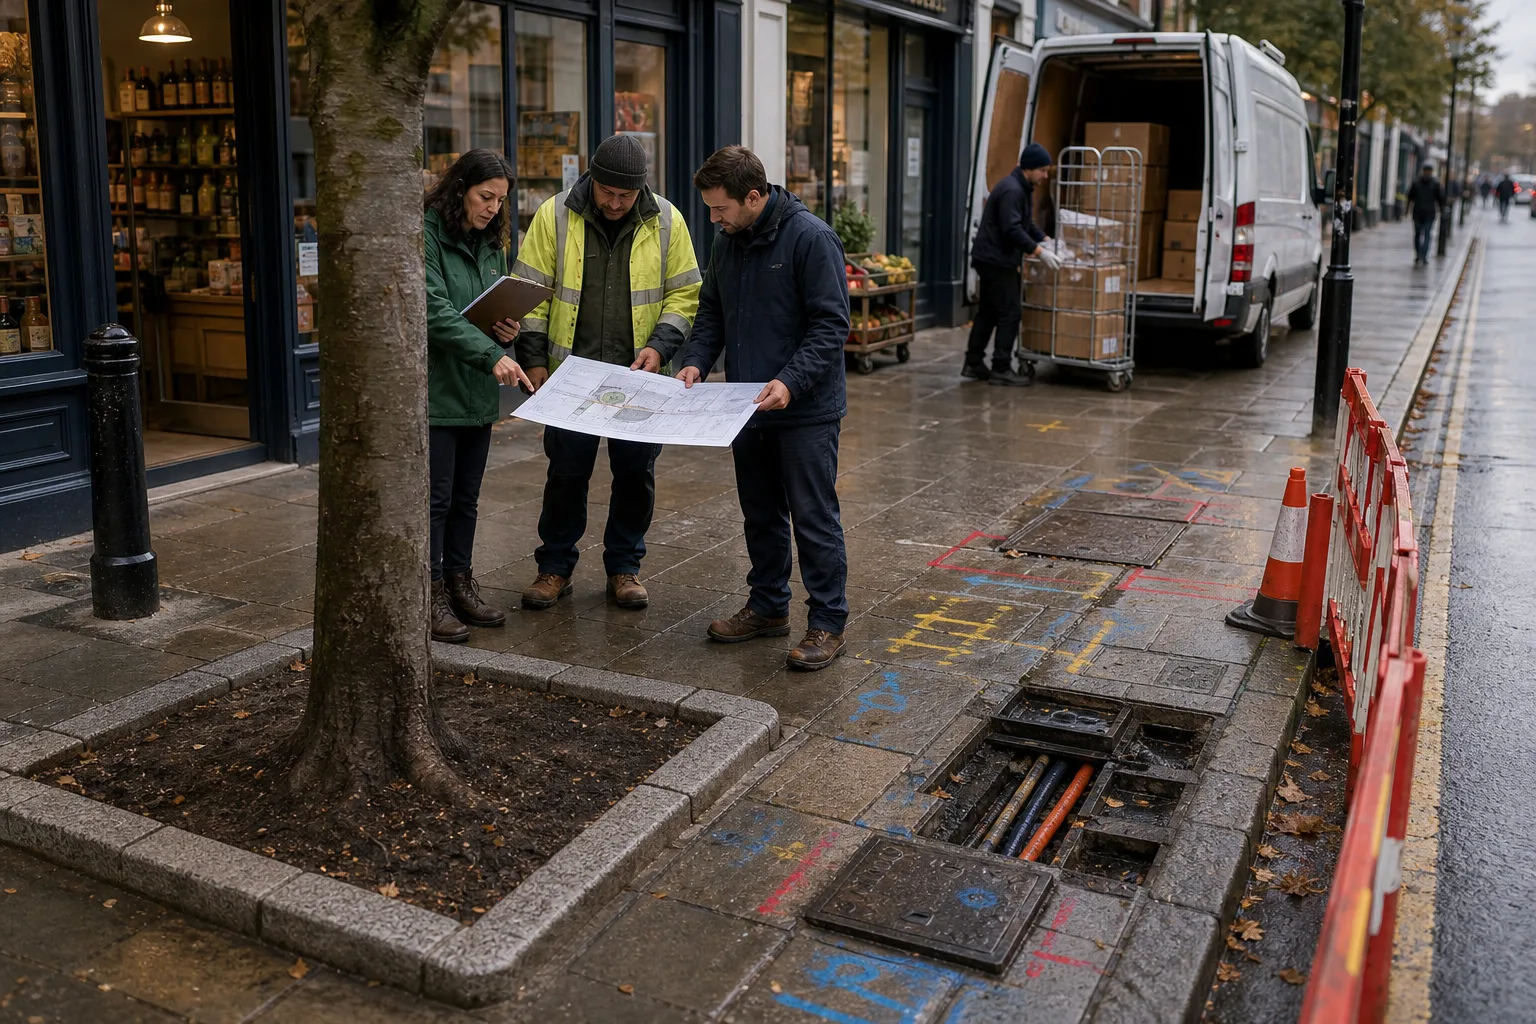
Tree pit design should start with the tree’s place in the pavement, not with a choice of grille or paving. A street tree needs a suitable place to grow, and the surrounding space must still serve people and routine work. The right proposal depends on the particular site, so technical decisions need local review.
Imagine a fictional Alder Lane, where a council plans to replace a tree beside a shop. Deliveries pass along the pavement, a buried service may cross the proposed planting area, and nearby paving needs repair. The design question is whether a suitable location and arrangement can be agreed without disrupting those uses.
What belongs in a tree pit design?
The visible opening is only one part of a tree pit. The proposal also needs to account for the tree, the ground below the surface, pavement construction, drainage and any buried services. A neat finish does not tell you whether the conditions below it suit the design.
Begin by identifying the people and activities that share the space: shop entrances, kerbs, delivery movements, street furniture and places where people pause. Record the proposed tree location and the conflicts that need a design decision. This turns a general planting idea into a site-specific brief.
What must be resolved before ground is opened?
Drawings may not show a gate that opens across the pavement or a delivery trolley’s usual path. Walk the site, note such features and check the available service records. These are prompts for investigation, not permission to excavate.
Ask the council, land manager or relevant utility authority which permissions and investigations apply. If a required check identifies a conflict, ask the design team to revise the proposal before work begins. Local procedures differ, so confirm them for this site.
How can the design make room for roots?
The size of the opening at the surface does not establish how much usable growing space lies below. Compacted ground, structures, services and local soil conditions may affect what is feasible. Ask an arboricultural professional to review the selected tree and an engineer to consider the pavement and its intended use.
Connected soil areas and proprietary soil-cell systems are possible approaches in some projects, not default answers. Their suitability depends on the site, tree, construction and loading requirements. The project’s qualified professionals should assess the product details and proposed installation.
How should a water proposal be reviewed?
A design might leave rainfall to enter through an open surface or propose directing some pavement runoff towards the pit. Neither is automatically suitable. The route of the water, the receiving ground, drainage and nearby paving all need consideration.
Do not assume a public tree pit can receive runoff. Ask a qualified drainage professional and the relevant authority to review the proposal against local conditions and requirements. If they do not accept the route, revise it or consider another professionally reviewed arrangement.
Which surface options are worth considering?
An open pit, grille or permeable paving can each be considered, but each has different design and maintenance implications. A grille covers the opening; it does not settle questions about roots beneath it. Permeable paving also depends on suitable construction and ongoing care, which the project team should assess for the site.
Choose an edge or cover for a practical reason, such as a need to protect the opening where deliveries pass. Decorative metalwork is not worth the added design and maintenance work if it solves no identified problem.
What do people ask about tree pit design?
Can an existing tree pit be enlarged?
Possibly, but buried services, pavement construction and site levels may restrict the options. Ask the land manager and relevant project professionals to assess the particular location before treating enlargement as feasible.
Does a tree grille prevent root damage?
No. A grille covers the surface opening, but does not determine root growth below ground. Rooting conditions and pavement design need separate consideration.
Can pavement runoff enter a tree pit?
That depends on the proposed water route, ground and drainage conditions, and local requirements. Have a qualified drainage professional and relevant authority review the arrangement before directing runoff there.
Who maintains a public tree pit?
Responsibility depends on ownership and local arrangements. Ask the council or land manager who is responsible before changing a public pit or arranging work.
Which observations should lead to a design decision?
Use each check to decide what needs resolving next. A clear result is not a substitute for required professional or authority review.
- Observe whether a doorway, delivery route or kerbside activity crosses the proposed position. If it does, then compare another location; if it does not, record the position for design review.
- Check whether service records or required investigations show a utility conflict. If they do, then ask the relevant authority and design team to revise the proposal; if they do not, confirm required checks are complete before excavation.
- Check whether an arboricultural professional has reviewed the tree choice and available soil area. If not, request that review; if so, carry the reviewed proposal into the next design assessment.
- Check whether an engineer has assessed the proposed soil system and pavement use. If not, request a site-specific assessment; if so, use the reviewed construction details.
- Check whether a qualified drainage professional and relevant authority have reviewed the water route. If either review is missing, seek it; if both are complete, follow the accepted arrangement and its conditions.
- Check whether the proposed edge or covering has an agreed maintenance arrangement. If it does not, compare a simpler surface or agree who will maintain it; if it does, record the arrangement for handover.
- Check whether the council or land manager has confirmed permissions and responsibility. If not, ask before work proceeds; if so, record the agreed arrangements in the project documents.
Say the fictional Alder Lane team begins with a replacement tree at the old opening, a shop delivery route and a suspected service conflict. It records the delivery route and requests the required service checks; those checks identify a conflict at the original position. The team marks a second position on the plan, then asks the relevant professionals to review the tree and soil proposal, pavement details and water route. If the reviews accept the revised arrangement, the team can work from those reviewed details; if a further conflict appears, it must compare another location or revise the design.
For tree pit design, keep the approved drawing and the handover notes together. Record who is responsible for the finished pit and its surface, so later maintenance does not rely on guesswork.
How Corner Crossings Shape a Pedestrian’s Route
Corner crossing layout affects how directly people can cross and whether they can see turning traffic.…

Where the Front Door Meets the Pavement
Read a building’s street edge through its entrance, windows and ground floor, then identify a thoughtful…