Where the Front Door Meets the Pavement
Read a building’s street edge through its entrance, windows and ground floor, then identify a thoughtful improvement that respects privacy and clarifies its use.
A building’s street edge can look confusing even when every part is in good repair. A visitor may see several doors, a run of curtained windows and a patch of paving, yet still be unsure where to go. Reading the frontage starts with that visible problem—not with a plan to add signs, glass or decoration.
What is the visible problem at the street edge?
Stand across the street or on the public pavement and describe what you can actually see. Is the entrance hard to distinguish? Do notices contradict one another? Does a private room sit directly behind clear glass? Is a forecourt empty, or does it appear to serve a purpose?
Keep observation separate from interpretation. “The delivery door and visitor entrance look alike” describes a condition. “The building needs a friendlier frontage” is a judgement that does not yet point to a useful change.
Look at the whole ground floor, including signs, windows, materials and service areas. A residential block may properly have a private lobby; a library may invite people in. The frontage need not welcome everyone, but it should not give a misleading impression of who may enter.
How do windows balance street life and privacy?
Clear glass can show activity, but transparency is not automatically better. A shop may benefit from a readable display, while a ground-floor home may need curtains, planting or a screen to protect ordinary routines.
Consider the room behind the window before suggesting a remedy. A solid lower panel with clear glass above it may preserve daylight while limiting views into a seated area. Shelves, blinds and internal screens can also soften the view without making the frontage appear unused.
Reflections, notices and night-time lighting affect what passers-by can see. If a reception area is hard to identify, a clear sign may help more than removing every screen. At home, directed lighting and closed blinds can reduce unwanted views into neighbouring properties.
Which details help explain a building’s use?
Signs, doorbells and the arrangement of entrances give people clues about whether a building is a home, workplace, shop or shared facility. Those clues work best when they agree. An old business name beside a new directory can leave visitors uncertain, even if each sign is readable on its own.
Materials matter, too, but not as a code with one fixed meaning. Brick, timber, metal and glass can make a ground floor feel solid, light or enclosed; their condition and relationship to the entrance shape the impression. A change in paving or a low planted edge may mark a threshold without making it seem public.
Service functions belong in the picture. Bins, meters and delivery doors need practical places. If they dominate the visitor approach, tidier storage or a clearer distinction between service and visitor doors may help; adding decorative objects is not worth the effort if it merely creates more clutter.
When does a setback or forecourt have a clear purpose?
The strip between a building and the pavement might provide shelter, planting, seating or a transition to a private entrance. If its role is hard to read, first note what is there and who appears to use it. An empty space is not automatically a problem, especially if access or maintenance needs limit its use.
A low wall, a change in paving or a planted edge can make a boundary legible. A gate may suit a home; an open approach may suit a public-facing building. The choice should reflect the building’s actual use and the needs of the people who enter it.
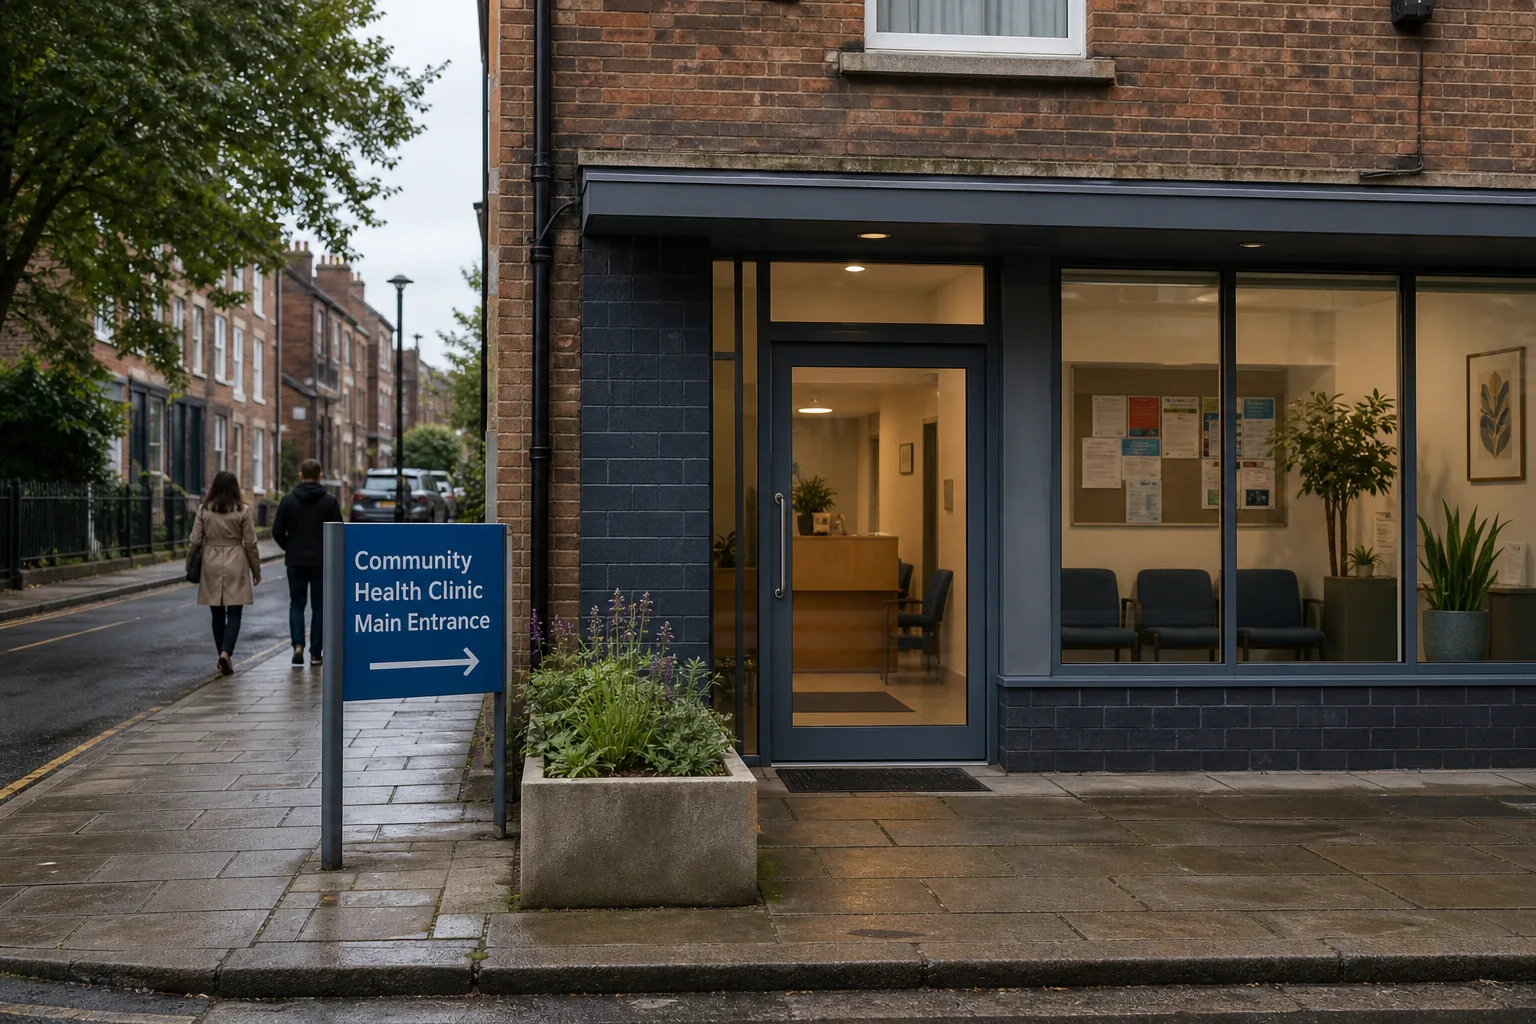
Say a neighbourhood clinic has a bare forecourt and a front door that blends into the façade. The starting conditions in this invented situation are one unclear entrance, one empty forecourt and no sign visible from the pavement. The manager places a plainly worded entrance sign at the pavement-facing edge, then sets one planter beside the approach while leaving the route open. The expected visible result is a sign that identifies the clinic and a forecourt with a defined edge; if the planter obstructs the approach, it should be moved aside rather than kept for appearance.
What should you check before suggesting a change?
For each point, note the visible condition first. Then use the result to choose between keeping what works and considering a specific alternative.
- Check whether the building’s use is recognisable from the pavement; if the name and signs match the use, keep them, but if they conflict, update or remove the misleading information.
- Check whether visitors can distinguish the main entrance from service doors; if they can, retain the distinction, but if they cannot, clarify the visitor door with a sign or door identification.
- Check whether windows reveal more of a private room than its users want; if the existing treatment offers suitable privacy, keep it, but if not, consider a blind, screen or planting that preserves the room’s intended use.
- Check whether signs and notices are current and readable; if they give consistent directions, retain them, but if they compete or are outdated, remove or replace the redundant notices.
- Check whether bins, meters or delivery functions interrupt the visitor approach; if they are contained and do not obscure access, keep the arrangement, but if they dominate the frontage, consider tidier storage or a clearer separation.
- Check whether a setback has a visible purpose such as shelter, planting or a private threshold; if it serves one, maintain that use, but if it appears unused, consider a modest function suited to the building—or leave it clear if access needs require that.
What questions help you read a building’s street edge?
How can a frontage show that a building is private?
A residential sign, doorbell panel and domestic-scale entrance can show that access is limited. The frontage can look cared for without implying that passers-by are invited inside.
Do ground-floor windows need to be transparent?
No. The room’s use and its occupants’ privacy needs should guide the treatment. Screens, curtains or planting can be appropriate when clear views would be intrusive.
What can make a blank ground floor feel considered?
Start by identifying what is behind it; a storage or service room may have little scope for public activity. If a change is practical, a maintained finish, clear address or suitable artwork may help explain the building without pretending that the space is open to visitors.
When is a forecourt doing useful work?
It is useful when its role is clear, such as marking a private entrance or providing planting. If it is simply an empty strip, consider whether a modest use fits; keep it clear if adding objects would obstruct access or create needless clutter.
How can a precise observation lead to a sensible decision?
Describe the visible issue before choosing a remedy. “The entrance sign is hidden behind a shrub” gives a building manager something specific to assess. “The frontage needs modernising” does not say what is wrong or what change might help.
Imagine a small office with two visible problems: its entrance sign is hidden behind one tall planter, and its pavement-facing windows carry three mismatched notices. The manager moves the planter beside the wall, then replaces the notices with one current sign showing the office name, opening hours and entry point. The expected result is a more legible entrance and a single consistent set of directions; the existing window treatment stays in place, so the change does not trade privacy for visibility.
For a building’s street edge, the useful question is whether a proposed change answers the visible problem without creating another one. Check the building’s management arrangements and local requirements before altering façades, signs or shared areas. If work could affect access, structure or safety, ask a suitably qualified professional for advice.
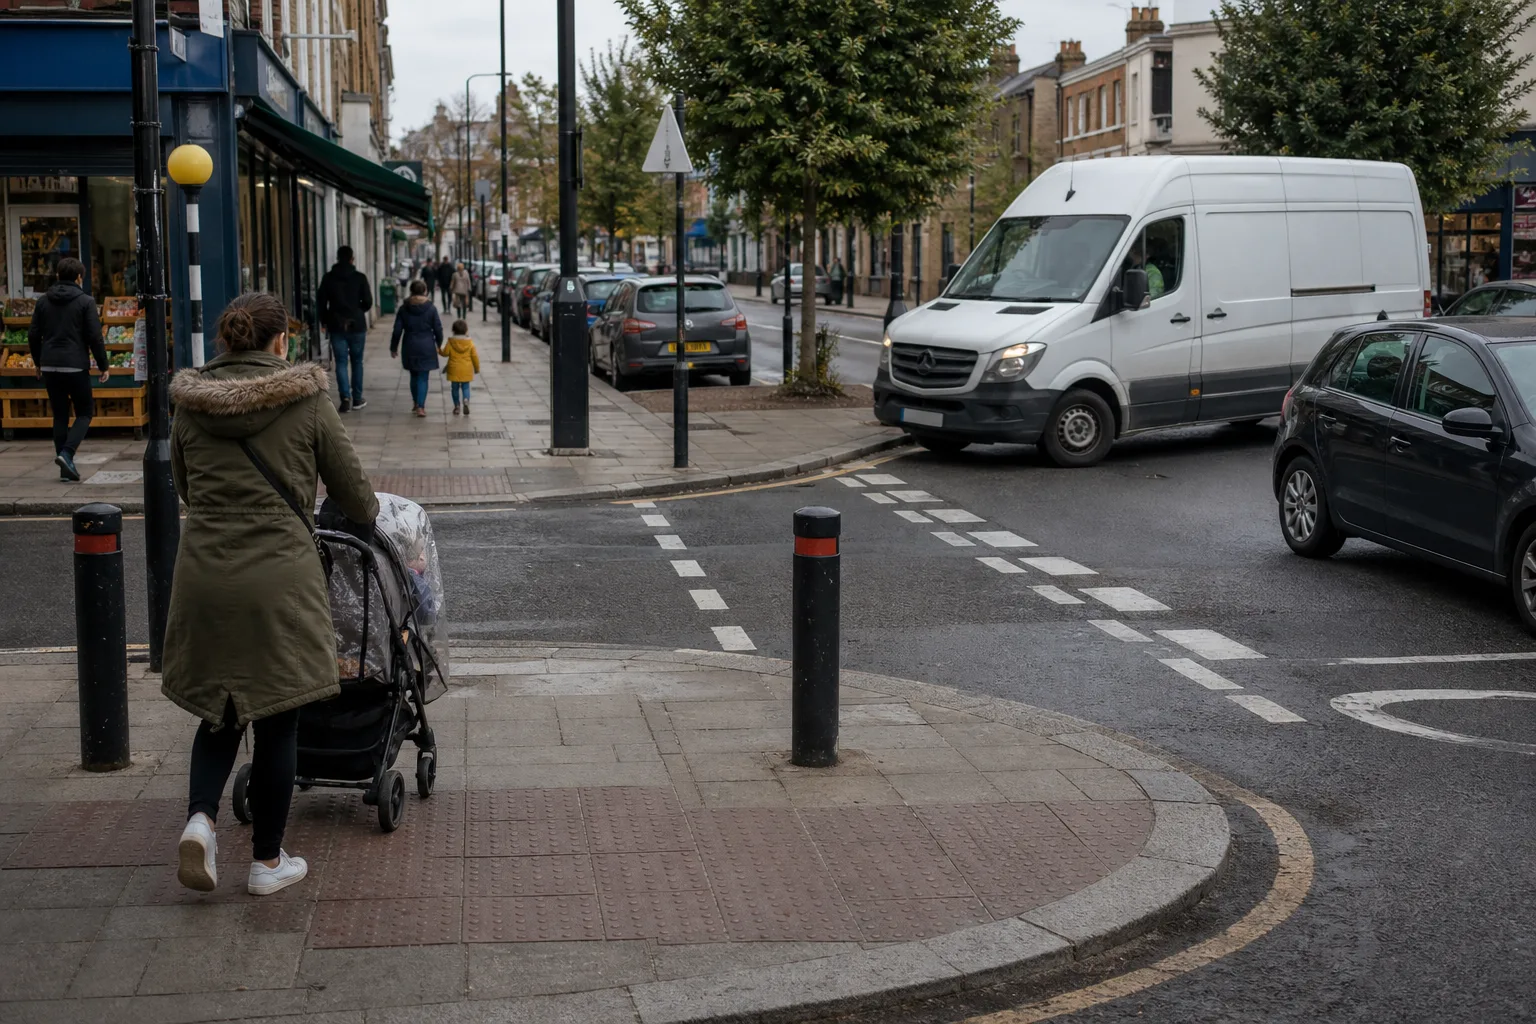
How Corner Crossings Shape a Pedestrian’s Route
Corner crossing layout affects how directly people can cross and whether they can see turning traffic.…
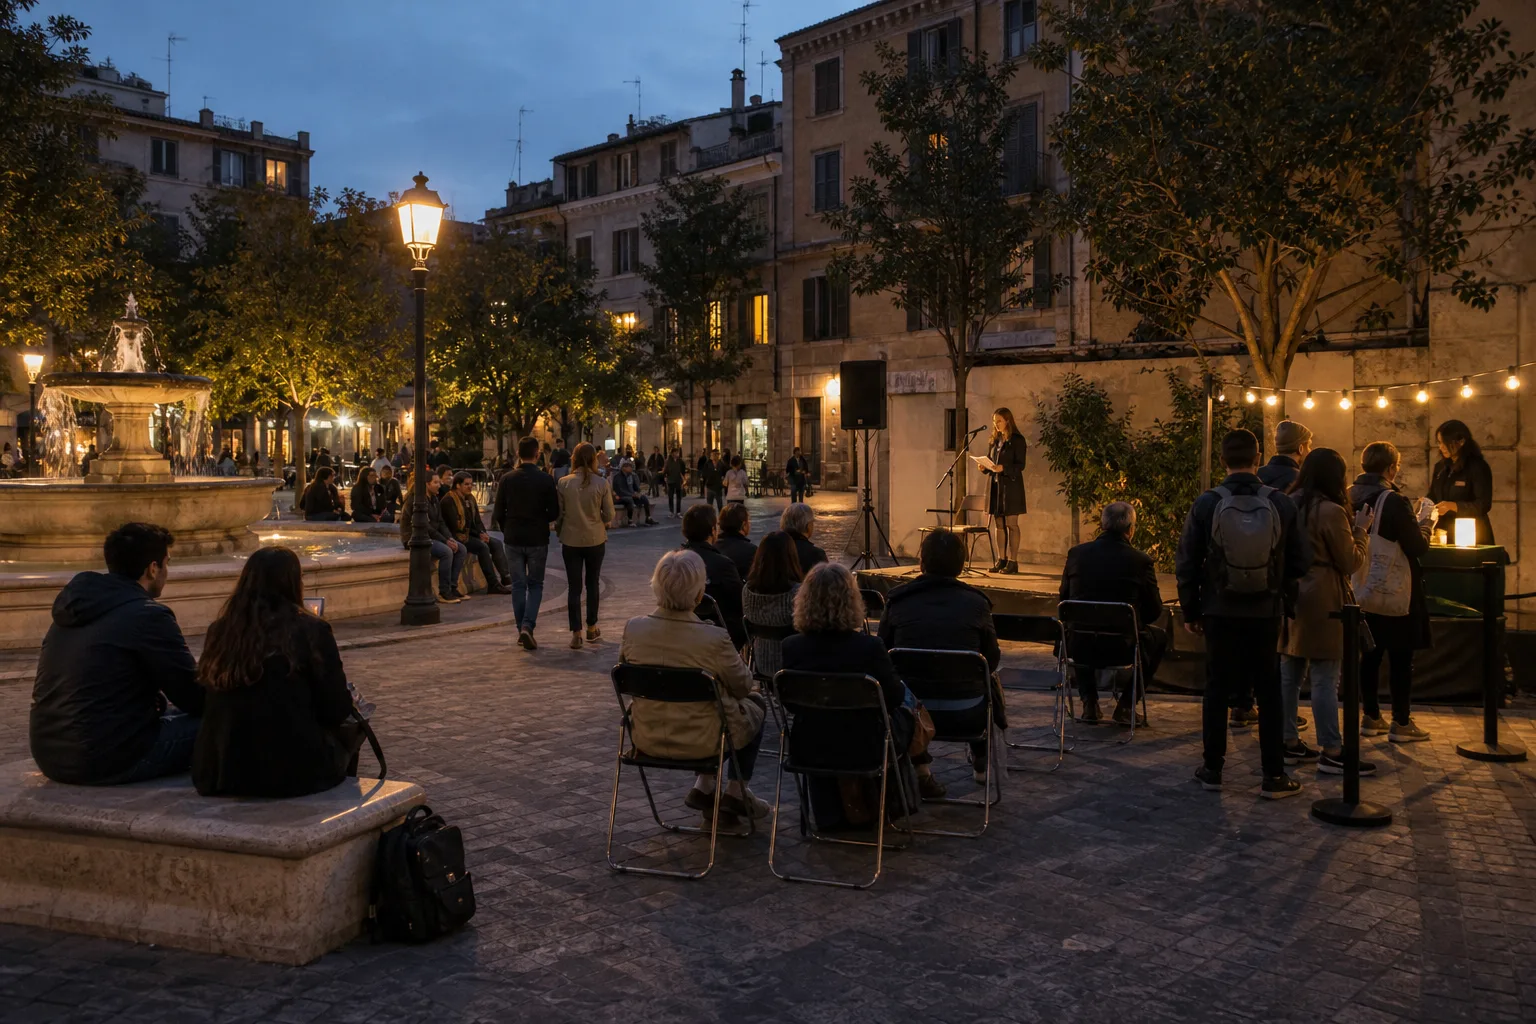
How Public Square Design Changes at Dusk
Public square design at dusk can support performances and quiet visits alike. Learn how event layouts,…